Kitchen
Stainless appliances, premium cabinetry, quartz-look counters, full-size fridge, induction or gas range.

Welcome to The Jazz — one of our most spacious tiny home models. Spanning 1153 sq ft with 3 bedrooms and 2 bathrooms, this exceptional home offers the
$1,089 reservation deposit — fully refundable and credited toward your total purchase price. Reserves this home and removes it from public availability as soon as payment clears.
A finished home you own. The $77,899 price is the full purchase price for this completed single family home — a tangible product, not a service estimate. You buy the home outright; ownership and title transfer to you on delivery to your land.
The Jazz is the industrial-bohemian take on our 1,153-square-foot 3-bedroom HUD single-wide platform. Same footprint as the Canal and the Frenchman, completely different aesthetic personality.
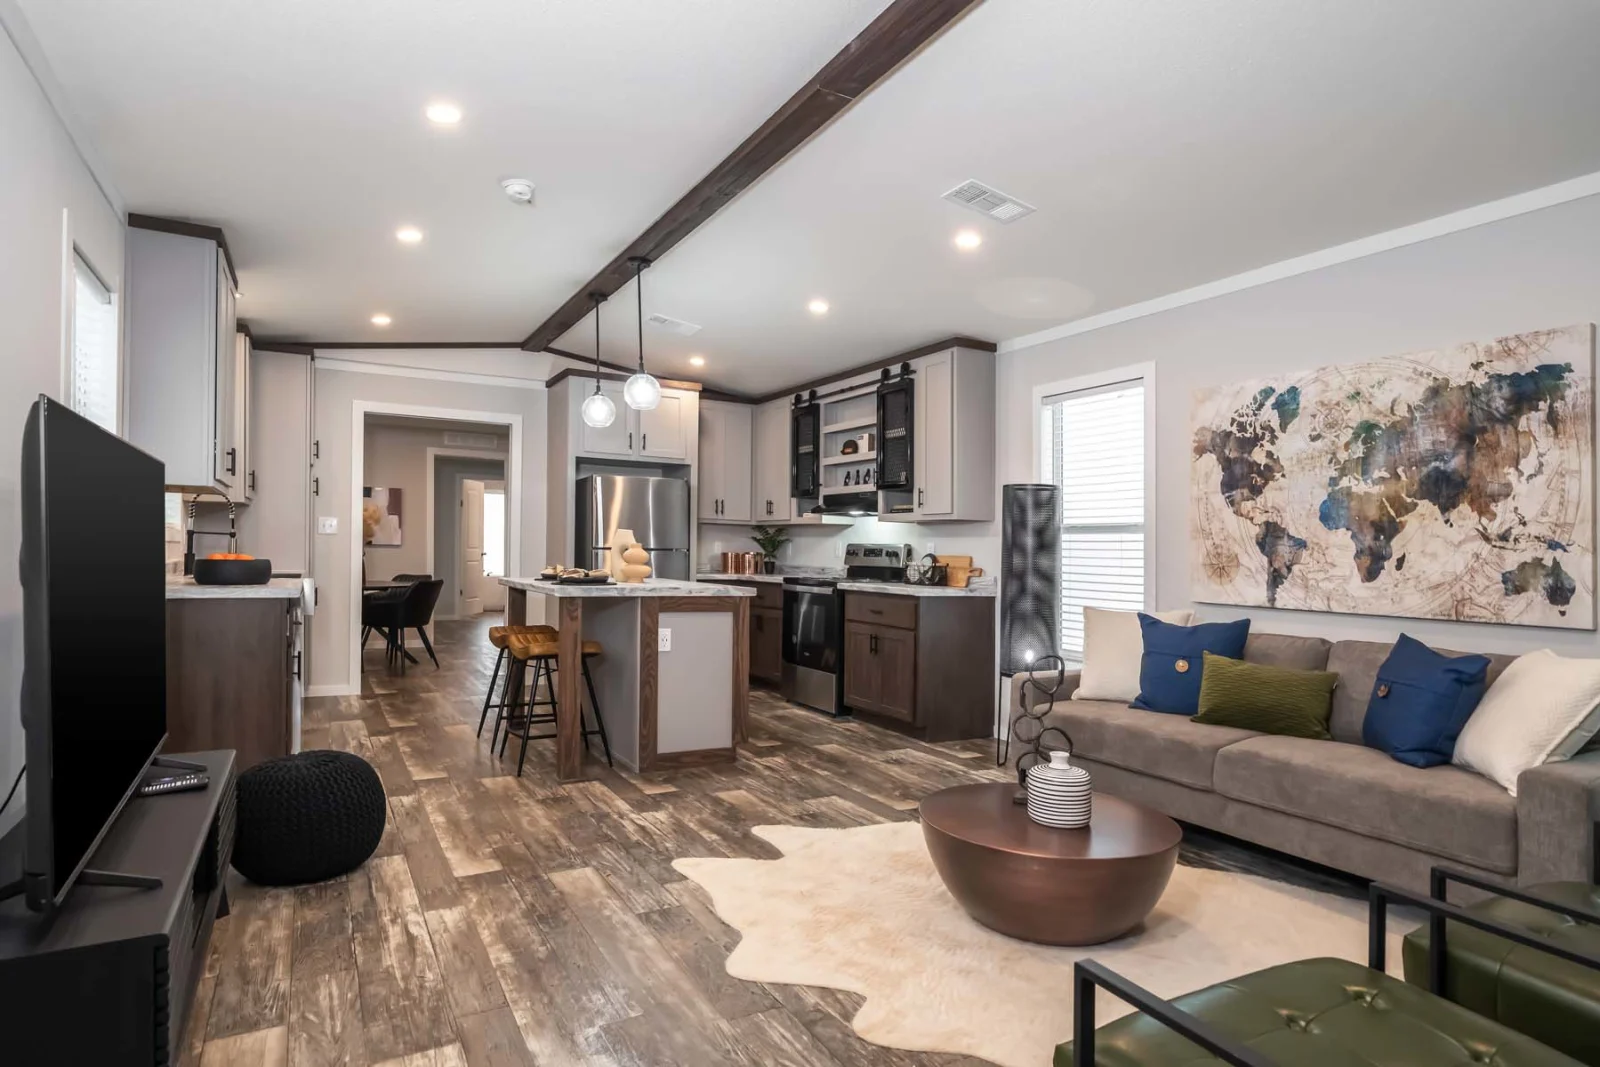
The defining feature: a single thick dark-stained ceiling beam runs the full length of the open kitchen-living-dining zone. It’s real wood, structural, and gives the whole room that exposed-truss feeling you usually only get in renovated lofts. Light grey walls, walnut-stained shaker base cabinets, and crisp white upper cabinets create a high-contrast kitchen that doesn’t look manufactured-builder-grade. The island top is white quartz with a butcher-block accent section on one end. Stainless appliances, two saddle-leather counter stools, copper accent hardware.
The living area faces a wall-sized abstract world-map canvas — staging that frames the room as travel-themed, but the room itself is neutral enough to carry any styling. Brown chenille sofa with navy and olive pillows, a round burnished-copper coffee table, distressed wide-plank LVP flooring in a warm wood tone, a black knit floor pouf, and an oversized black floor lamp anchor the conversation zone.
Three real bedrooms in the linear single-wide layout — primary suite at one end with private bath, two smaller bedrooms sharing the hall bath at the other end. All closets are reach-in style; window placement gives every bedroom a single large casement.
Spec: 1,153 sq ft, 3BR/2BA, HUD-certified single-wide, 14′ transport width, foundation install. From $77,899 factory-direct with free delivery within 1,000 miles of our Smithville, TX factory. Typical all-in installed cost: $90,000-$105,000. Featured on our Michigan state page because the warm-wood-on-grey palette photographs particularly well in lakefront placements.
Premium finishes are standard, not an upsell. No "builder-grade" base spec here.
Stainless appliances, premium cabinetry, quartz-look counters, full-size fridge, induction or gas range.
Walk-in shower, modern fixtures, high-grade tile, pre-plumbed for tankless hot water.
Built-in storage, abundant natural light, closet system, pre-wired for ceiling fan.
Heat-pump HVAC, R-30 roof + R-21 walls, low-E windows, ENERGY STAR appliances.
Certified electrical, plumbing, HVAC. Meets or exceeds HUD code and local requirements.
Steel-reinforced frame, weather-resistant siding, impact-rated roofing, high-grade insulation.
Your deposit reserves this unit and removes it from public availability as soon as payment clears. Fully refundable until you sign your purchase agreement, and credited in full toward your total price.
Three payment methods: Zelle, wire transfer, or in person at our Smithville, TX factory. Pick yours at checkout.
Got questions first? Call (737) 413-9542 · Mon–Sun 9–5 CT — no reservation required to talk.