Kitchen
Stainless appliances, premium cabinetry, quartz-look counters, full-size fridge, induction or gas range.

Welcome to The Frenchman — one of our most spacious tiny home models. Spanning 1153 sq ft with 3 bedrooms and 2 bathrooms, this exceptional home offers
$1,089 reservation deposit — fully refundable and credited toward your total purchase price. Reserves this home and removes it from public availability as soon as payment clears.
A finished home you own. The $77,899 price is the full purchase price for this completed single family home — a tangible product, not a service estimate. You buy the home outright; ownership and title transfer to you on delivery to your land.
The Frenchman is the move-in-ready 3-bedroom in our 1,153-square-foot HUD single-wide platform. Where the Canal goes design-bold and the Jazz goes industrial-bohemian, the Frenchman delivers the cleanest, most luxurious-feeling base interior we ship.
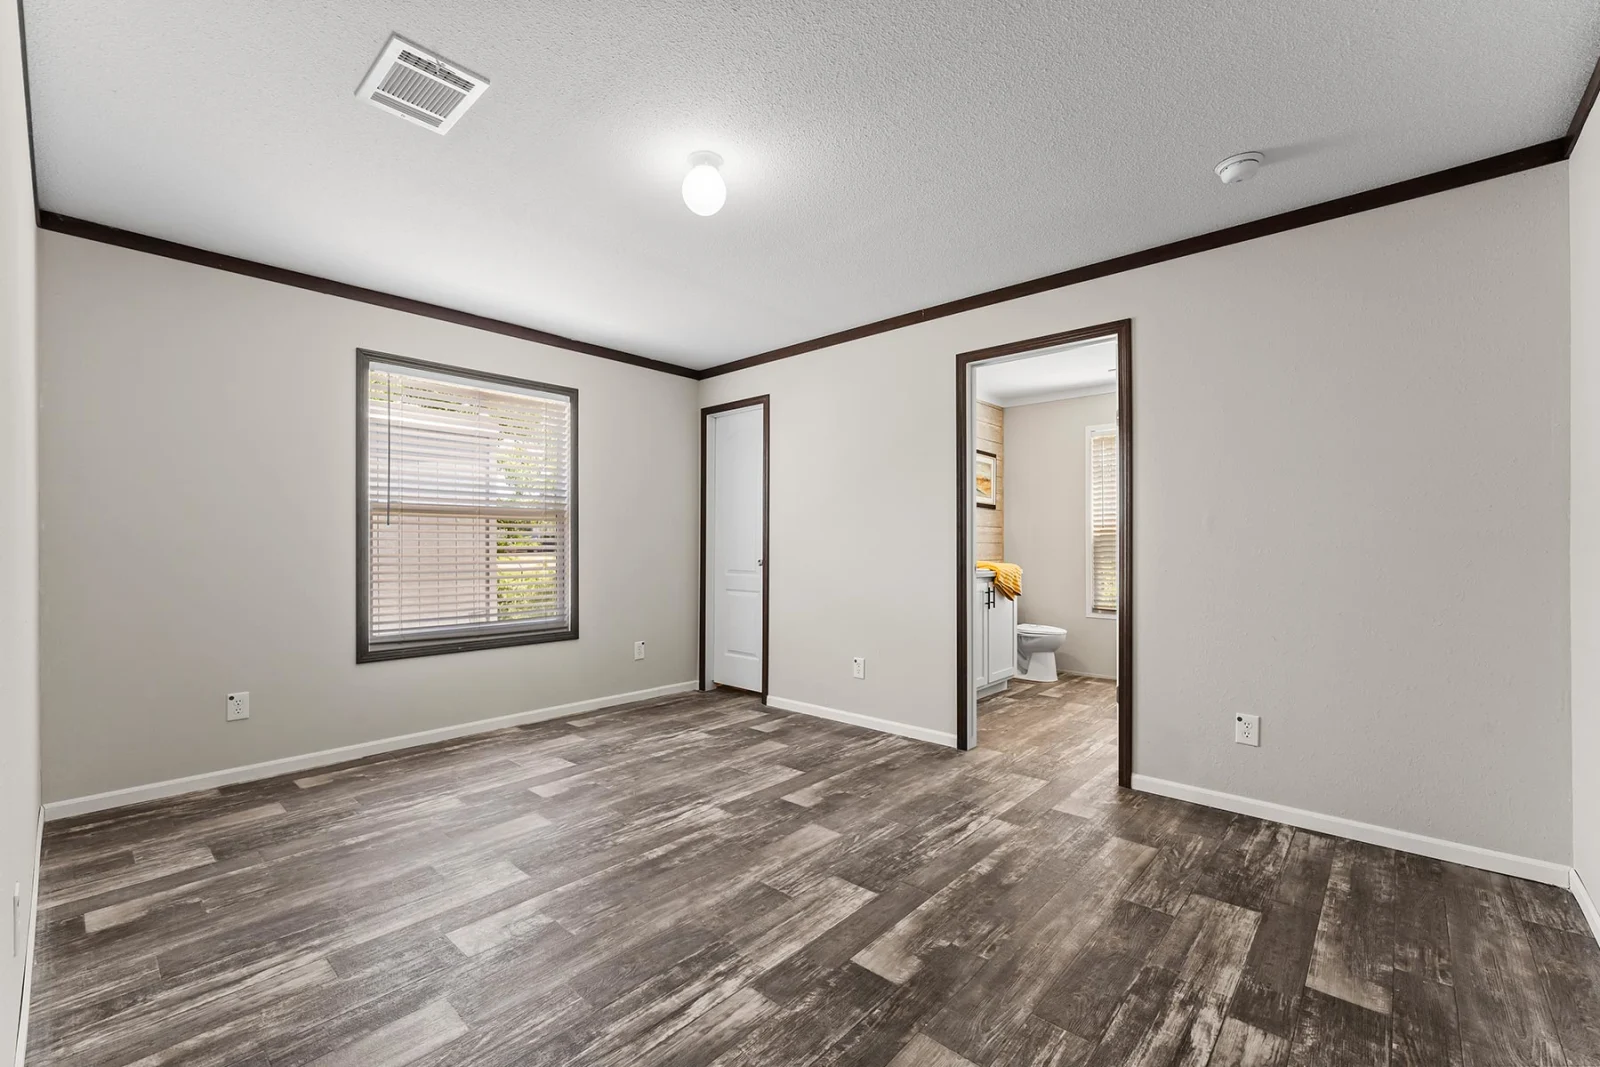
White walls run throughout, framed with crown moulding on every ceiling, every doorway, and every window. The primary bedroom is generously sized for the footprint — wide enough for a king-size bed with side dressers, with a tall casement window for natural light and a cased-opening doorway directly into the private en-suite bath. The bath itself carries the same crown moulding language: white walls, double-sink vanity with stained walnut cabinetry, framed mirrors, tub-shower combo with a glass surround.
The two secondary bedrooms run off the central hall, sharing the hall bath. Both are sized for queen beds with night tables. Reach-in closets in every bedroom; smooth-coated walls ready for paint or wallpaper.
Wide-plank LVP flooring in a warm walnut tone runs every room except the bathrooms (which use coordinating LVT). Light fixtures are flush-mount LED panels in the bedrooms with proper ceiling fans on dimmer switches in the living zone. No staging gimmicks — just a clean, photo-ready interior that lives like a higher-priced site-built home.
Spec: 1,153 sq ft, 3BR/2BA, HUD-certified single-wide, 14′ transport width, foundation install. From $77,899 factory-direct with free delivery within 1,000 miles of Smithville, TX. Typical all-in installed cost on owned land: $90,000-$105,000. Featured on our Atlanta city page — Atlanta-metro buyers consistently pick this finish package because it photographs well for the ADU rental market.
Premium finishes are standard, not an upsell. No "builder-grade" base spec here.
Stainless appliances, premium cabinetry, quartz-look counters, full-size fridge, induction or gas range.
Walk-in shower, modern fixtures, high-grade tile, pre-plumbed for tankless hot water.
Built-in storage, abundant natural light, closet system, pre-wired for ceiling fan.
Heat-pump HVAC, R-30 roof + R-21 walls, low-E windows, ENERGY STAR appliances.
Certified electrical, plumbing, HVAC. Meets or exceeds HUD code and local requirements.
Steel-reinforced frame, weather-resistant siding, impact-rated roofing, high-grade insulation.
Your deposit reserves this unit and removes it from public availability as soon as payment clears. Fully refundable until you sign your purchase agreement, and credited in full toward your total price.
Three payment methods: Zelle, wire transfer, or in person at our Smithville, TX factory. Pick yours at checkout.
Got questions first? Call (737) 413-9542 · Mon–Sun 9–5 CT — no reservation required to talk.