Kitchen
Stainless appliances, premium cabinetry, quartz-look counters, full-size fridge, induction or gas range.

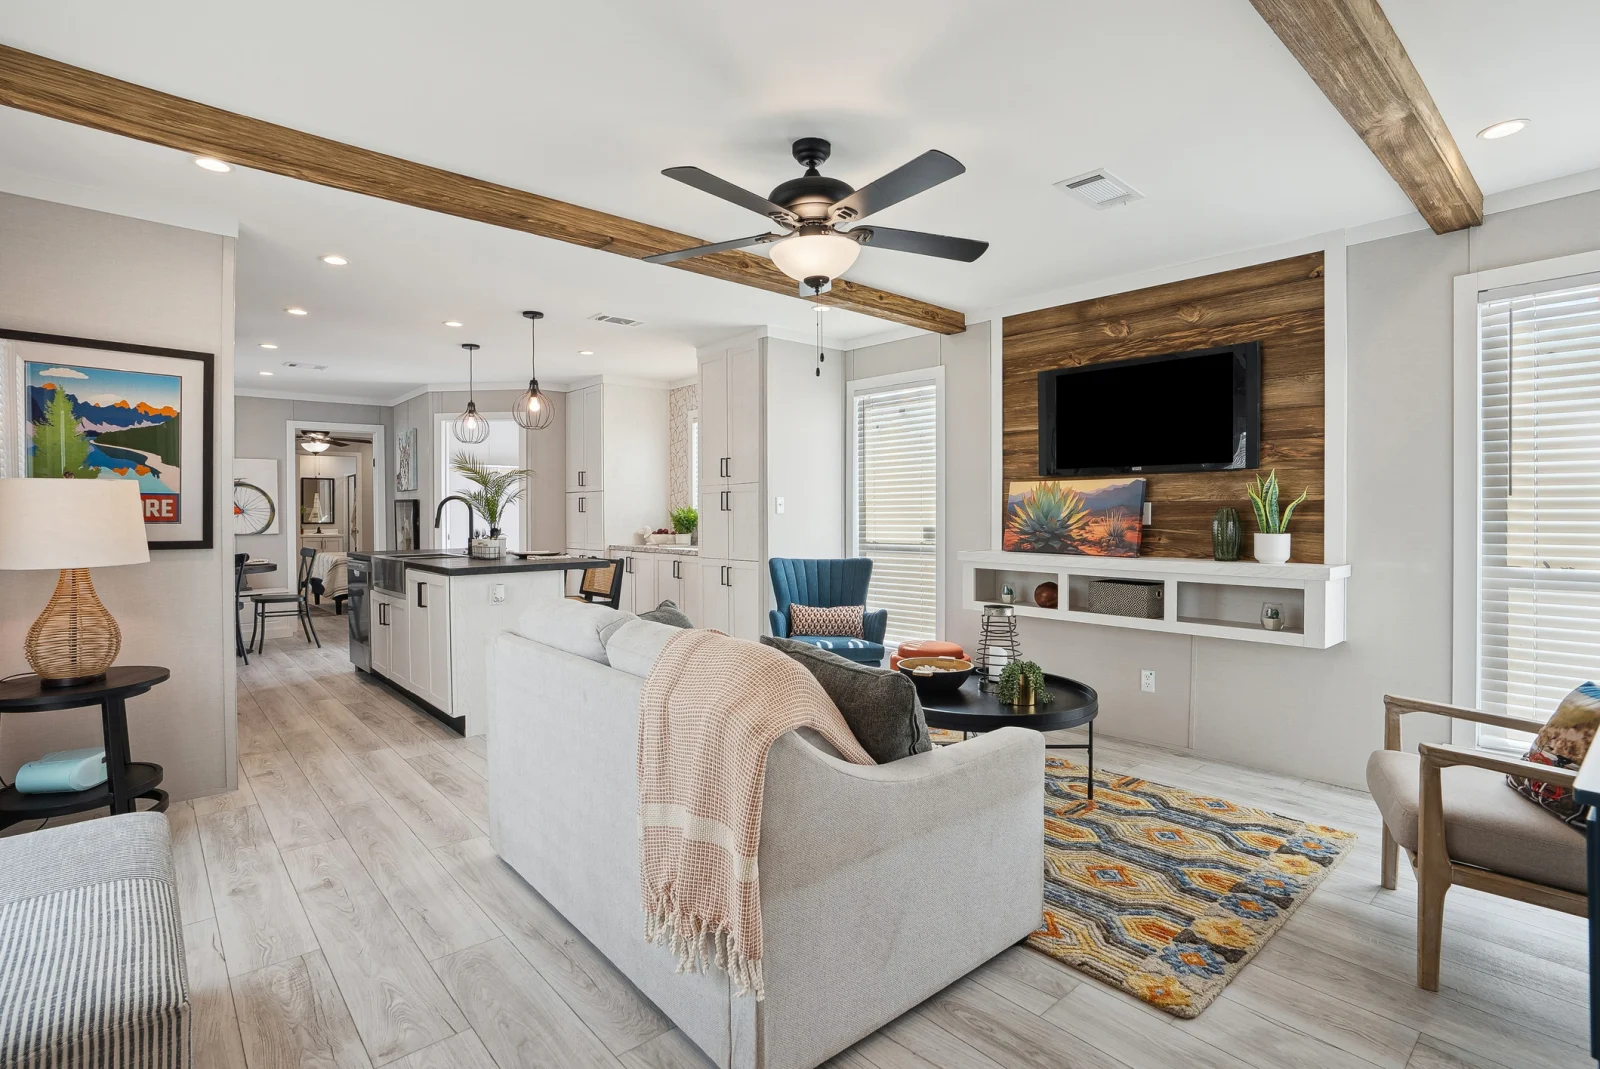
Our 1,153-sqft 3-bedroom single-family-style manufactured home with stained-wood ceiling beams, horizontal cedar-plank accent wall, and HUD-code certified construction. From $77,899.
$1,089 reservation deposit — fully refundable and credited toward your total purchase price. Reserves this home and removes it from public availability as soon as payment clears.
A finished home you own. The $77,899 price is the full purchase price for this completed single family home — a tangible product, not a service estimate. You buy the home outright; ownership and title transfer to you on delivery to your land.
The Birch is our largest single-wide manufactured home — 1,153 square feet, 3 bedrooms, 2 full bathrooms, HUD-code certified construction, delivered finished and set on a prepared pad. It's the home most buyers pick when they're moving a real family into manufactured housing, not just one or two people downsizing.
The great room is the standout. Cream-painted ceiling with dramatic stained-wood beam accents running across — a feature you wouldn't expect to see standard on a HUD-code home but one that fundamentally changes the room's character. Modern bronze-finish ceiling fan with dark blades. Whitewashed wood-look LVP floors throughout.
The featured wall in the living area is horizontal cedar-plank stained dark — the kind of accent wall most owners spend thousands installing as an aftermarket job. Floating shelves below the TV mount, lower cabinets in the same finish, and the cedar-plank cladding extends behind a small built-in console. It's the strongest visual moment in any home we build.
Kitchen is at the back of the great room — open to the living area but visually anchored by pendant lights over a stone-top island. White shaker cabinets above and below, gray-veined quartz counters, full appliance package, and enough working countertop for a real cook to feel at home. Three bedrooms branch off a private hallway, with the primary suite featuring its own full bath.
Floors and finishes step up: whitewashed wood-look LVP throughout, recessed LED, crown molding details, plantation shutters on door windows. Standard central HVAC with HUD-certified ductwork. Spray-foam and rolled insulation to R-30+ in the roof and R-21 in the walls — exceeds typical manufactured-home thermal performance.
Exterior is composite lap siding with raised-panel skirting, standing-seam metal roof, gabled front porch with painted columns and white aluminum railings.
HUD-code certified. Starting at $77,899 — within $2,000 of the smaller Retreat thanks to the manufacturing economy of the larger floor plan. 5% deposit. Financing from 5.57% APR, no minimum credit score, terms up to 25 years on chattel. Factory build 10–14 weeks. Free delivery and set within 1,000 miles of Smithville.
If you need a real 3-bedroom family home in the tiny/manufactured price range, the Birch is the floor plan.
Premium finishes are standard, not an upsell. No "builder-grade" base spec here.
Stainless appliances, premium cabinetry, quartz-look counters, full-size fridge, induction or gas range.
Walk-in shower, modern fixtures, high-grade tile, pre-plumbed for tankless hot water.
Built-in storage, abundant natural light, closet system, pre-wired for ceiling fan.
Heat-pump HVAC, R-30 roof + R-21 walls, low-E windows, ENERGY STAR appliances.
Certified electrical, plumbing, HVAC. Meets or exceeds HUD code and local requirements.
Steel-reinforced frame, weather-resistant siding, impact-rated roofing, high-grade insulation.
Your deposit reserves this unit and removes it from public availability as soon as payment clears. Fully refundable until you sign your purchase agreement, and credited in full toward your total price.
Three payment methods: Zelle, wire transfer, or in person at our Smithville, TX factory. Pick yours at checkout.
Got questions first? Call (737) 413-9542 · Mon–Sun 9–5 CT — no reservation required to talk.