Kitchen
Stainless appliances, premium cabinetry, quartz-look counters, full-size fridge, induction or gas range.

Welcome to Double Maxx 48 – VM28483M — one of our most spacious tiny home models. Spanning 2848 sq ft with 3 bedrooms and 2 bathrooms and a single-car
$1,089 reservation deposit — fully refundable and credited toward your total purchase price. Reserves this home and removes it from public availability as soon as payment clears.
A finished home you own. The $296,737 price is the full purchase price for this completed double wide home — a tangible product, not a service estimate. You buy the home outright; ownership and title transfer to you on delivery to your land.
The Maxx 48 is our luxury-tier double-wide — 2,848 square feet of joined-section construction with a premium-finish package and detail-level architectural moulding that puts this model in a different class from anything else in our 48-property catalog.
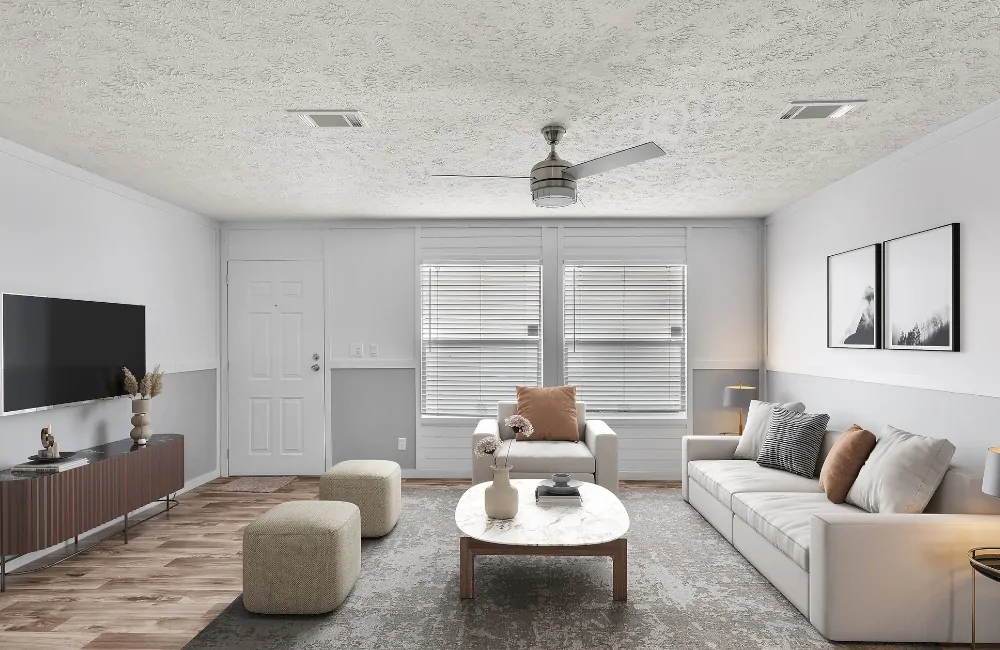
The interior reads as a designer-curated coastal-modern living space. Crown moulding wraps every ceiling line. Two-tone wall treatments with light-grey upper walls paired with a deeper grey chair-rail wainscoting on the lower half — the kind of detail you’d find in a $1M+ coastal Carolinas vacation home. Ceiling fan with brushed-nickel finish. Recessed lighting throughout.
The staging shows the great room living-area zone: an oversized cream-colored L-shaped sectional sofa fills the front of the room with two coordinating cream ottomans on the open side, anchored by a marble-topped oval coffee table with a wood base. Two black-and-white framed photographic art prints flank a large abstract canvas above the media wall. A dark-walnut media console with TV anchors the focal wall. A beige textured area rug grounds the seating zone over dark wide-plank LVP flooring.
Three full bedrooms across 2,848 sq ft means each room is generously sized — primary suite at one end with full en-suite (double vanity, separate soaker tub + shower, walk-in closet), two large secondary bedrooms sharing a Jack-and-Jill bath at the other end. The double-wide format also unlocks a real formal dining room (not just a nook), a separate utility/laundry room, and a walk-in pantry.
Spec: 2,848 sq ft, 3BR/2BA, HUD-certified double-wide premium tier, foundation install required. From $296,737 factory-direct.
Featured on our Maine state page. The Maxx 48 is the “forever home” pick — the spec we ship to buyers who’ve sold a higher-value site-built home and want to downsize to something genuinely beautiful, not just smaller.
Premium finishes are standard, not an upsell. No "builder-grade" base spec here.
Stainless appliances, premium cabinetry, quartz-look counters, full-size fridge, induction or gas range.
Walk-in shower, modern fixtures, high-grade tile, pre-plumbed for tankless hot water.
Built-in storage, abundant natural light, closet system, pre-wired for ceiling fan.
Heat-pump HVAC, R-30 roof + R-21 walls, low-E windows, ENERGY STAR appliances.
Certified electrical, plumbing, HVAC. Meets or exceeds HUD code and local requirements.
Steel-reinforced frame, weather-resistant siding, impact-rated roofing, high-grade insulation.
Your deposit reserves this unit and removes it from public availability as soon as payment clears. Fully refundable until you sign your purchase agreement, and credited in full toward your total price.
Three payment methods: Zelle, wire transfer, or in person at our Smithville, TX factory. Pick yours at checkout.
Got questions first? Call (737) 413-9542 · Mon–Sun 9–5 CT — no reservation required to talk.